

The build system for
3D-printed architecture
Purpose-built for turning BIM models into printed buildings. Designed for the concrete-printing era.
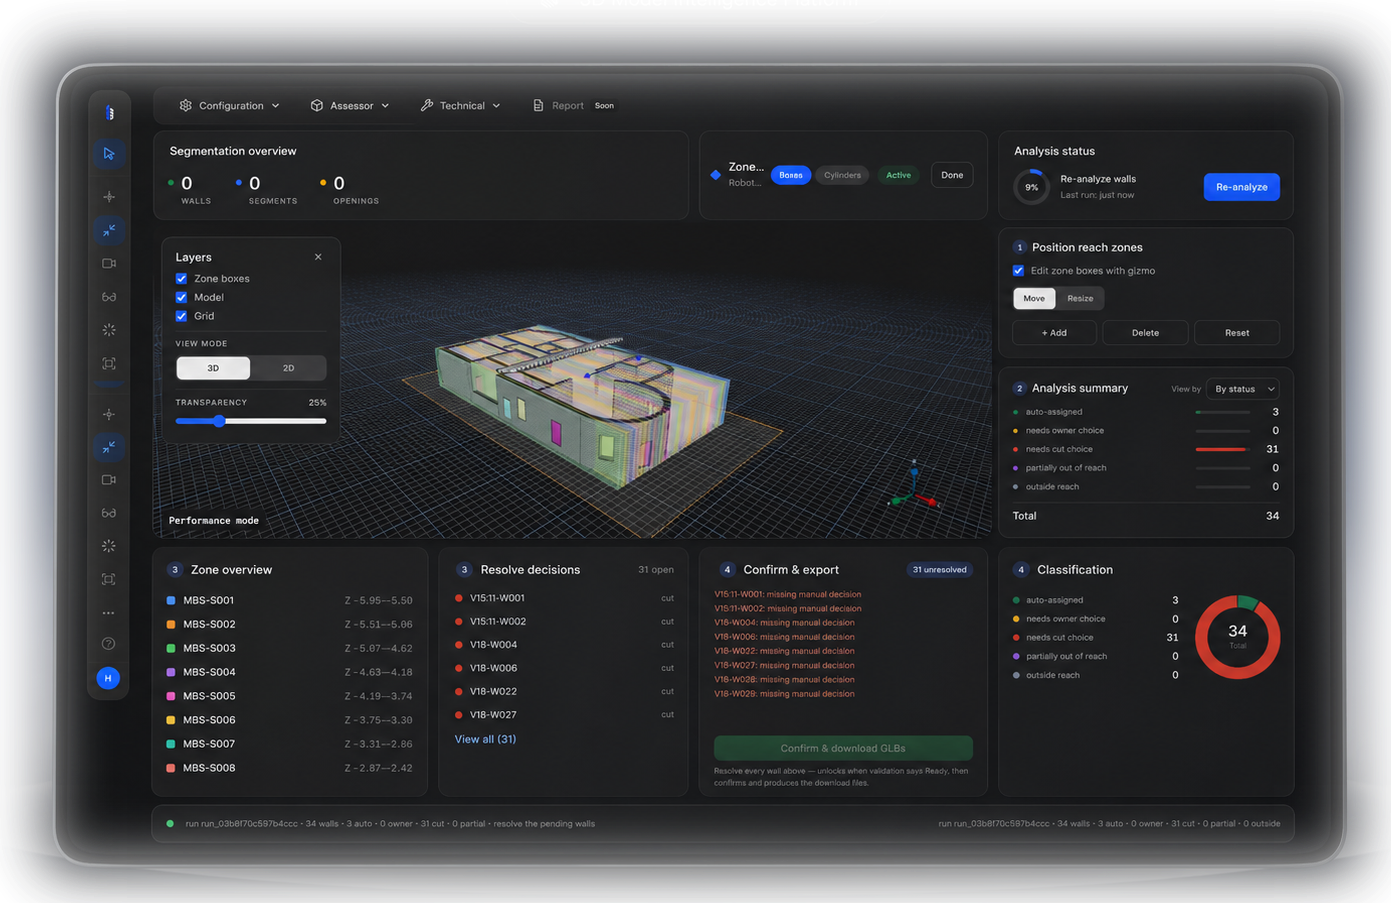
Purpose-built for printing real buildings. From a raw BIM upload to layered concrete toolpaths, every stage lives in one browser tab — no exports between tools, no reformatting.
FIG 0.2
Segmented in-browser
Open full BIM models and inspect them storey by storey — walls split for print, nothing to install.
FIG 0.3
Machines placed to reach
Position printers on the site plan with footprint, reach and pour area computed from the geometry.
FIG 0.4
Sliced into toolpaths
Layer heights, densities and patterns set per element, previewed as coloured concrete toolpaths.
Make project setup
self-driving
Turn a raw BIM upload into a print-ready project — walls segmented, machines placed, and reach zones resolved for the right printer.
2.0Configure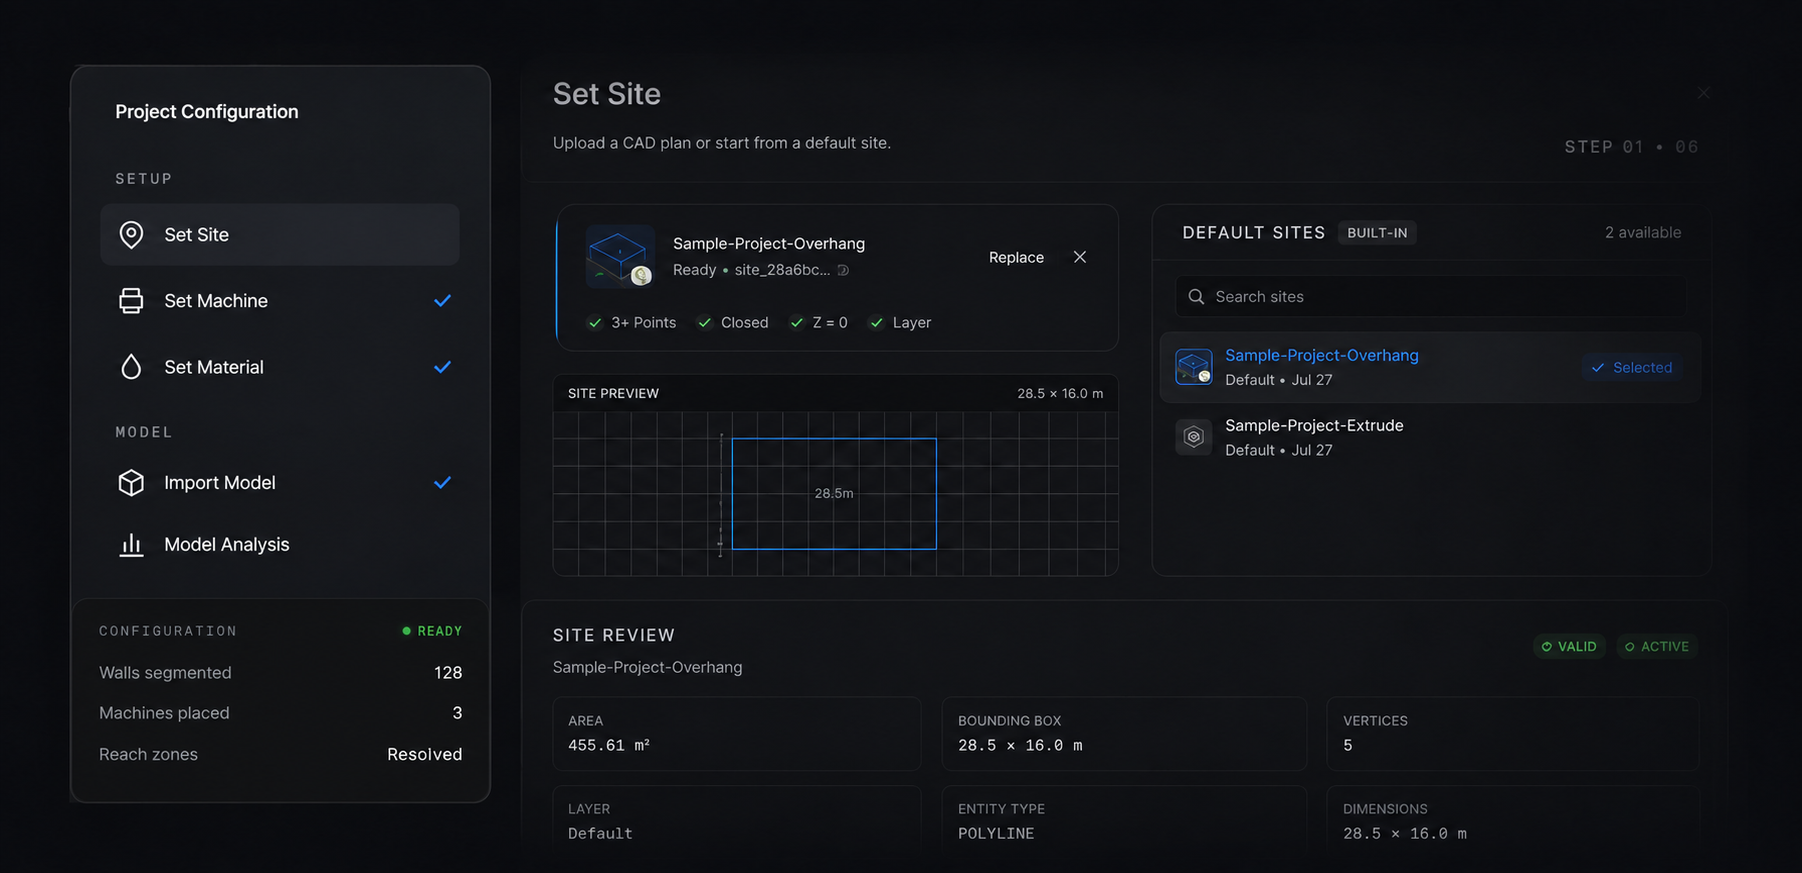
Evaluation
Stamped, like a
drawing set.
Before anything prints, Lamina reviews the model the way an engineer reviews drawings — 20 checks on the source file, 11 more on the converted geometry.
Every model leaves with one of three stamps, and an itemized report behind each.
Model evaluation
31 checks
Pre-conversion · 20
Post-conversion · 11
Accepted
Meets every rule. Conversion and slicing proceed.
With warnings
Printable, with items an engineer should review.
Rejected
Blocking issues, each failed check itemized.
Pipeline
One pipeline, drawing to concrete.
01
Upload
Bring the IFC, OBJ or BREP you already have.
02
Evaluate
31 checks decide whether the model can be printed.
03
Slice
Walls and slabs become layered toolpaths.
04
Place
Printers positioned on the site plan.
05
Print
Export toolpaths, then stack the concrete.
“Lamina turned our BIM handoff into a print queue. The reach checks caught wall conflicts we’d have found on-site.”
“IFC to printable GLBs in an afternoon. The segmentation is fast and honest about what won’t print.”
Lamina powers teams turning BIM models into printed buildings.
Open the viewer